3 Final Units Available · Now Selling

The Cedars at Kicking Horse. 3 final units available.

A one-of-a-kind collection of semi-detached mountain chalets — Net Zero Energy Ready, steps from the Gondola, with no short-term rental restrictions. Three homes remaining in the final phase: one ready now, two completing late summer 2026.

2,594
Sq. Ft. Total
4 / 3
Bed / Bath
3
Units Remaining
STR
No Restrictions
Net Zero Energy Ready Steps from the Gondola Short-Term Rentals Permitted Triple-Glazed European Windows 2-5-10 Home Warranty Net Zero Energy Ready Steps from the Gondola Short-Term Rentals Permitted Triple-Glazed European Windows 2-5-10 Home Warranty
Amber Granter, REALTOR
Your Local Guide

Meet Amber — your guide to The Cedars.

Amber Granter · Personal Real Estate Corporation · eXp Realty

I'm a Golden-based REALTOR® and I'm thrilled to be representing the developer on the final phase of The Cedars at Kicking Horse Mountain Resort. As the Seller's Agent on this development, I'm here to walk you through specs, pricing, finish packages, investment potential, and everything the resort village has to offer. When you reach out, you're connecting with a local who lives and breathes this community.

Listing presented by the developer, Innovation Building Group.
The Development

An inspired place, slope-side.

Nestled at the base of Kicking Horse Mountain Resort and tucked within a wooded sanctuary, The Cedars is a rare opportunity to own a semi-detached, two-storey mountain chalet steps from the Gondola.

These are modern homes built to a higher standard — Net Zero Energy Ready, all-electric, and climate resilient. Expansive windows and 10' second-floor ceilings frame the Columbia Valley; generous, secure storage keeps every piece of gear at arm's reach. Park the car at the front door and start exploring.

Short-term rentals are permitted with no restrictions — making The Cedars equally compelling as a family mountain home or a year-round income property.

Gondola

Groomed track leads from your front door to the base area. Ski in, ski out.

Year-Round Play

World-class skiing, Dawn Mountain nordic trails, hiking, biking, river adventures.

Net Zero Ready

All-electric, triple-glazed Euro windows, ICF foundation. Built for the long run.

90 Min from Banff

Closest resort to Calgary & Edmonton with a village. Easy for owners and guests.

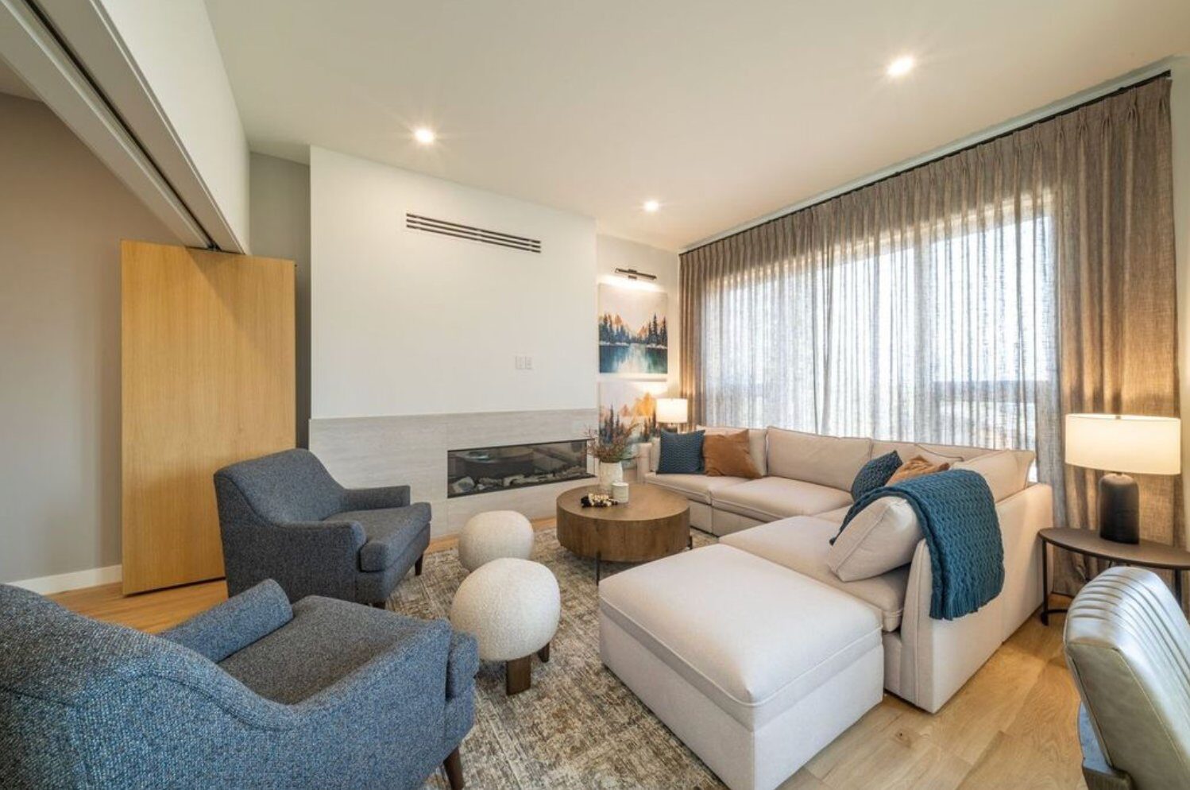
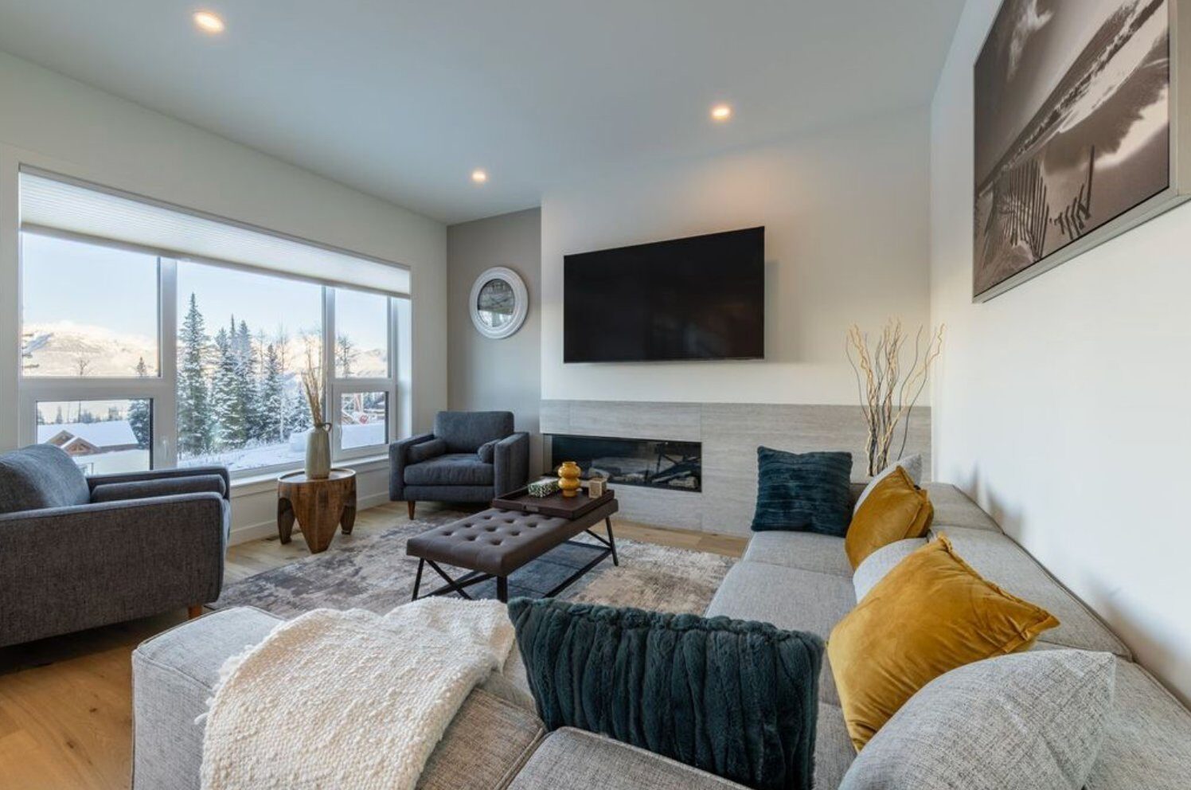
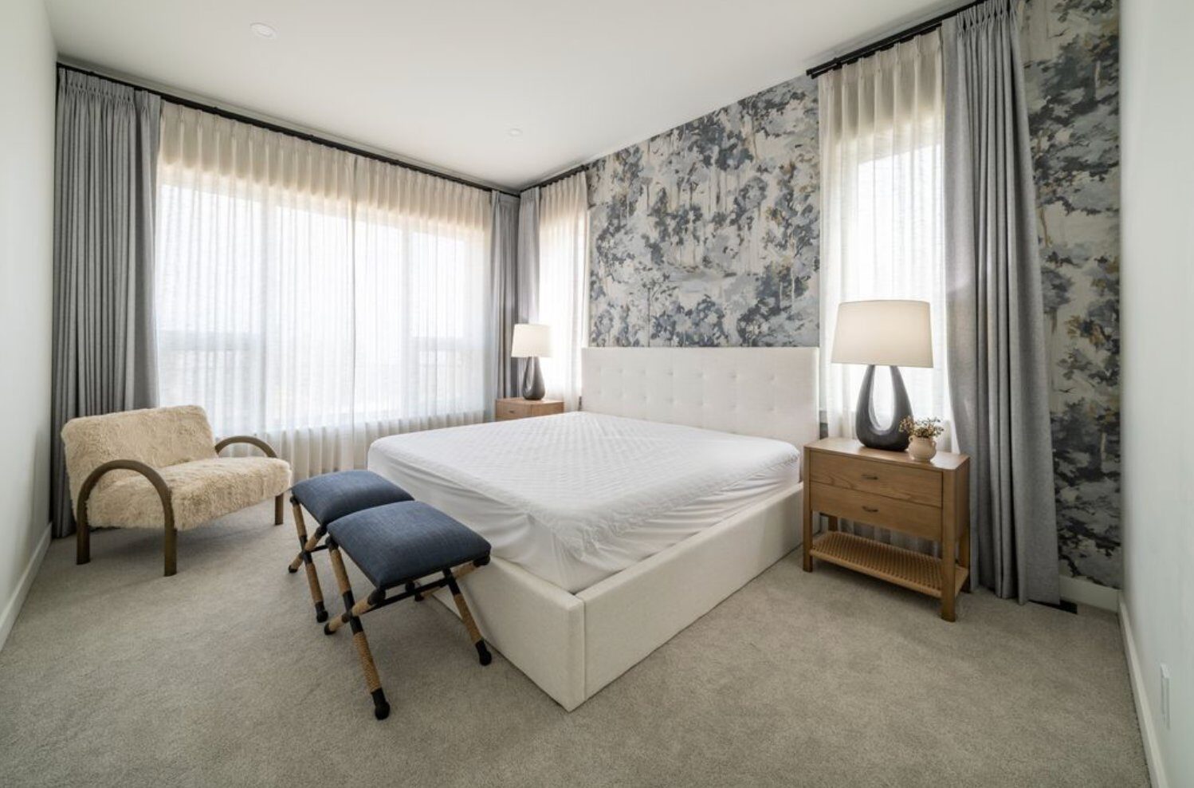
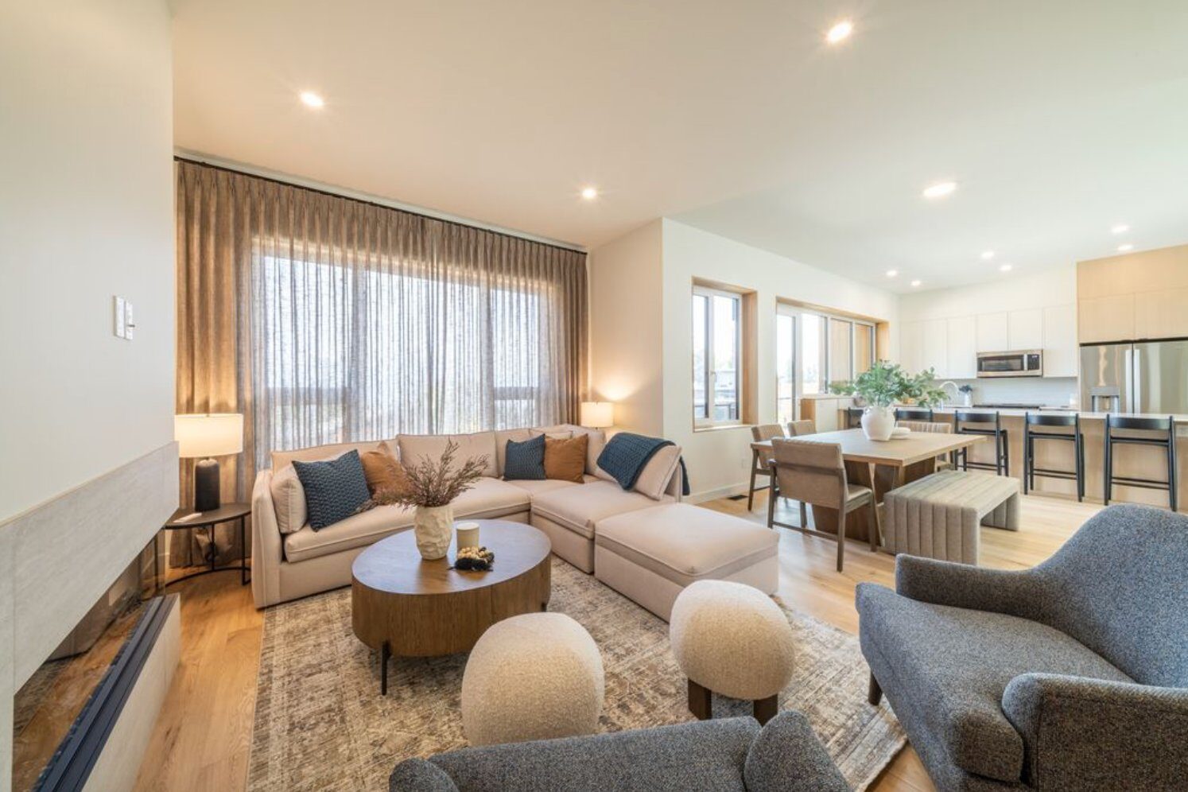
Cedars living room with winter mountain views Cedars primary bedroom
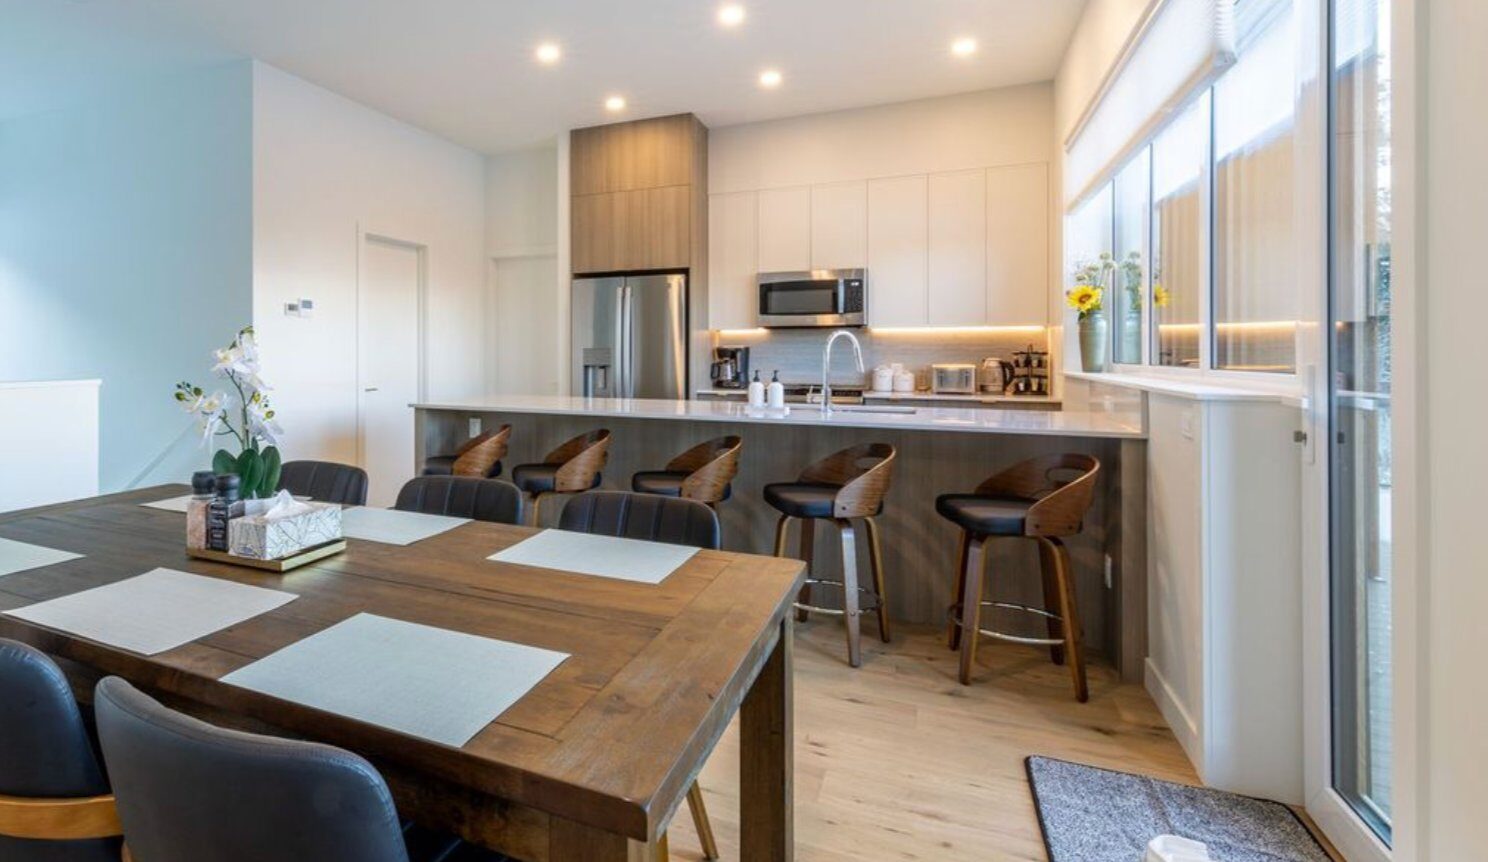
The Cedars — kitchen and dining
The Home

One refined design, thoughtfully realised.

Phase 3 is a single, perfected chalet layout — four bedrooms, three baths, and 2,594 total square feet across two storeys, with the living level raised to 10' ceilings for light and long mountain views.

Total Sq Ft
2,594
Bed / Bath
4 / 3
Private Deck
467 sf
Garage
375 sf

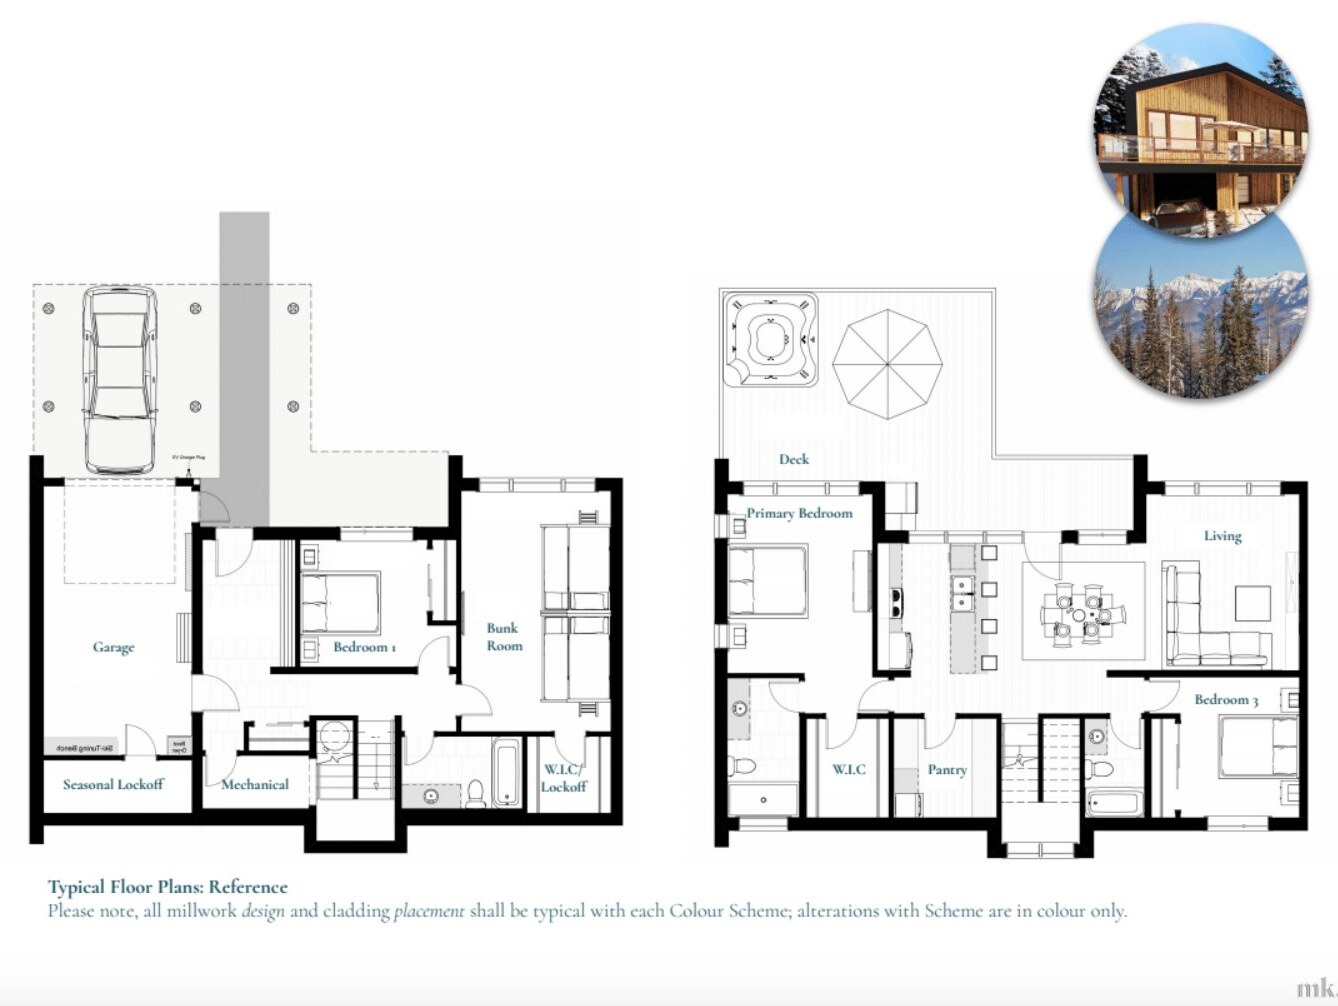
The first floor (922 sf) anchors the home with a heated-tile mudroom, bunk/family room, and guest suite. The second floor (1,297 sf) opens up to the great room, kitchen, primary, and the full 467 sf private deck — with rough-ins for a hot tub and every view you came for.

Request the full floor plan →
Included Features

Performance is standard.

01

Contemporary Kitchens

Soft-close cabinetry, quartz counters, undermount sinks, Energy Star appliance suite, and eco-friendly washer/dryer tucked in the pantry.

02

Spa-Style Bathrooms

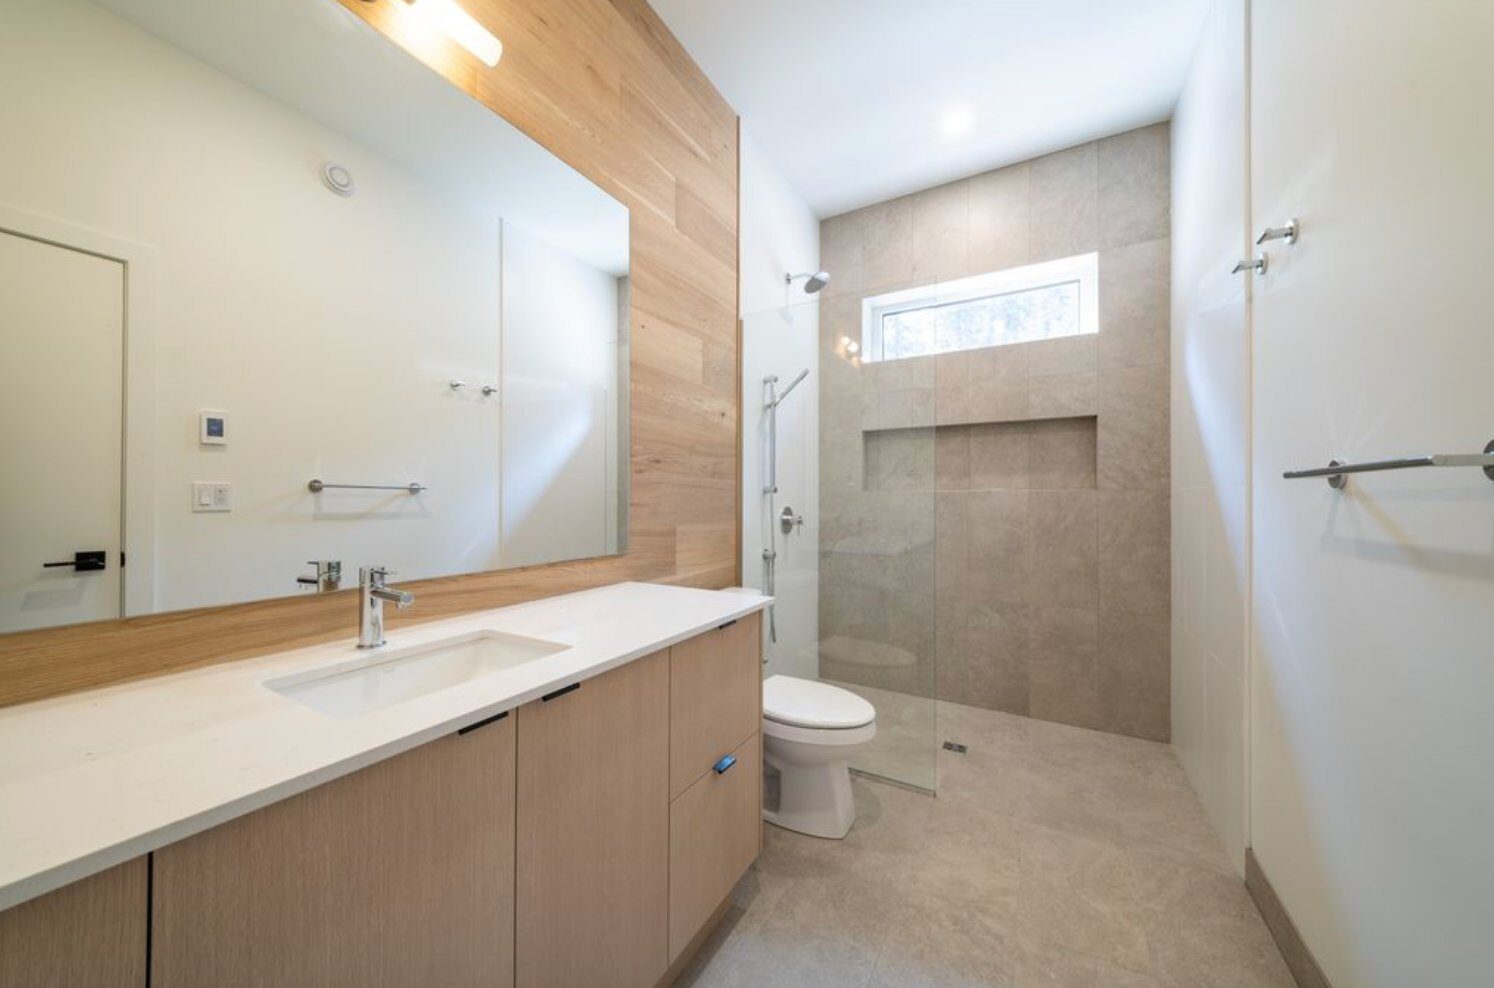
Barrier-free ensuite shower, tiled walls, wood accents, heated porcelain floors with digital thermostats, low-flush eco toilets.

03

Built-In Warmth

Contemporary electric fireplace with custom wall surround, engineered oak flooring, plush bedroom carpet, heated mudroom tile.

04

Triple-Glazed Windows

Tilt-and-turn European windows — triple-sealed, draft-free, and built to keep heat out in summer and in come winter.

05

Adventure Basecamp

Heated garage with sealed concrete, ski rack and workbench, seasonal storage, EV charger rough-in, covered carport, paved drive.

06

Private 467 SF Deck

Weatherproof deck with aluminum-and-glass railings, hot tub rough-in, and uninterrupted views of the Columbia Valley.

Interior Selections

Two designer packages.

Light & Airy
Blue Bird

Warm whites, pale oak, soft stone, and a whisper of slate blue — the clean, sun-washed palette of a bluebird day on the mountain.

Warm & Grounded
Alpenglow

Honeyed woods, amber tones, deep cedar, and near-black accents — the warm glow of late-afternoon sun hitting the peaks.

Built Better

A home built for every season.

300%
More efficient heat pumps
Net Zero
Energy Ready
Triple-glazed windows
24/7
Filtered fresh alpine air

Comfort, resilience, and peace of mind are designed in — not upsold.

An exterior double-wall system, ICF foundation, and high-performance building envelope mean the home is airtight and draft-free. Heat pumps 300% more efficient than standard systems handle both winter warmth and summer cooling; an Energy Recovery Ventilator delivers filtered fresh air around the clock.

Materials and details were chosen to reduce maintenance dramatically — low-maintenance native plants, waterborne oil-stained timbers, hidden-fastener metal accents, and shingled roofs engineered to hold snow. Less upkeep. More time on the mountain.

2-5-10 Home Warranty — insured peace of mind. 2-year materials & labour · 5-year building envelope · 10-year structural defects. You're buying directly from the builder-developer.
The Kicking Horse Lifestyle

Adventure starts at your front door.

Winter
Canada's finest powder, minutes from your living room.
Trails
Dawn Mountain nordic trails out the back gate.
Summer
World-class hiking, biking, and paddling all summer.
Village
Resort village dining, steps from the Gondola.
Current Availability

Three homes remaining.

Three final residences in the last phase of The Cedars — one move-in ready, two completing late summer 2026. All three offer the same world-class architecture, energy-efficient build, and slope-side location at the base of Kicking Horse Mountain Resort.

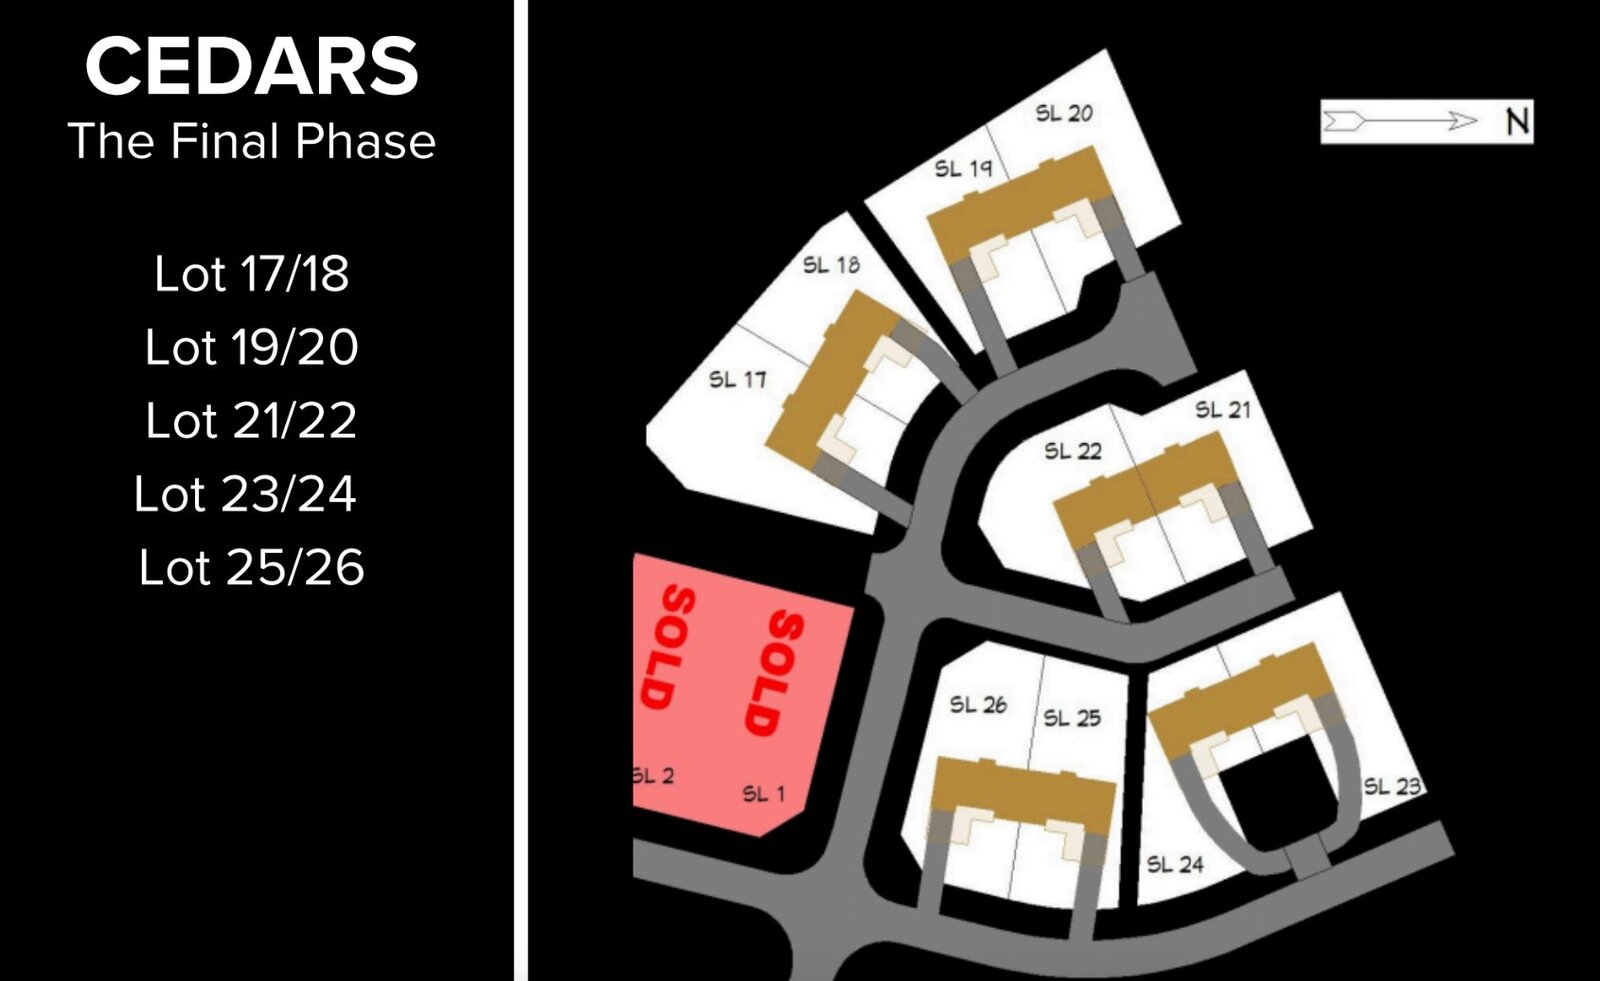
The Cedars site plan showing available units #22, #25, and #26
#22
#25
#26
Available
Sold
Site plan shown for illustrative purposes — not to scale.
Under Construction
Cedars #25
$1,499,000 + GST
  • Completion: Late Summer 2026
  • Layout: 4 bed / 3 bath · 2,594 sq ft
  • Representation: Amber represents the developer
Inquire about #25 →
📐 Hover
Cedars typical floor plan
Typical Floor Plan · Cedars #25
Under Construction
Cedars #26
$1,499,000 + GST
  • Completion: Late Summer 2026
  • Layout: 4 bed / 3 bath · 2,594 sq ft
  • Representation: Amber represents the developer
Inquire about #26 →
📐 Hover
Cedars typical floor plan
Typical Floor Plan · Cedars #26
Short-Term Rentals Permitted

Own it. Rent it. Love it.

The Cedars is one of very few new developments at Kicking Horse with no short-term rental restrictions. Use the home when you want, and rent it out — long or short-term — when you don't.

Get In Touch

Interested in The Cedars?

Have questions about pricing, availability, the Phase 3 plan, finish packages, or the buying process? Reach out directly — no developer wait list, no runaround.

Amber Granter, PREC
eXp Realty · Golden, BC
✆ 236-304-4955
✉ amber@mountaintownliving.com